
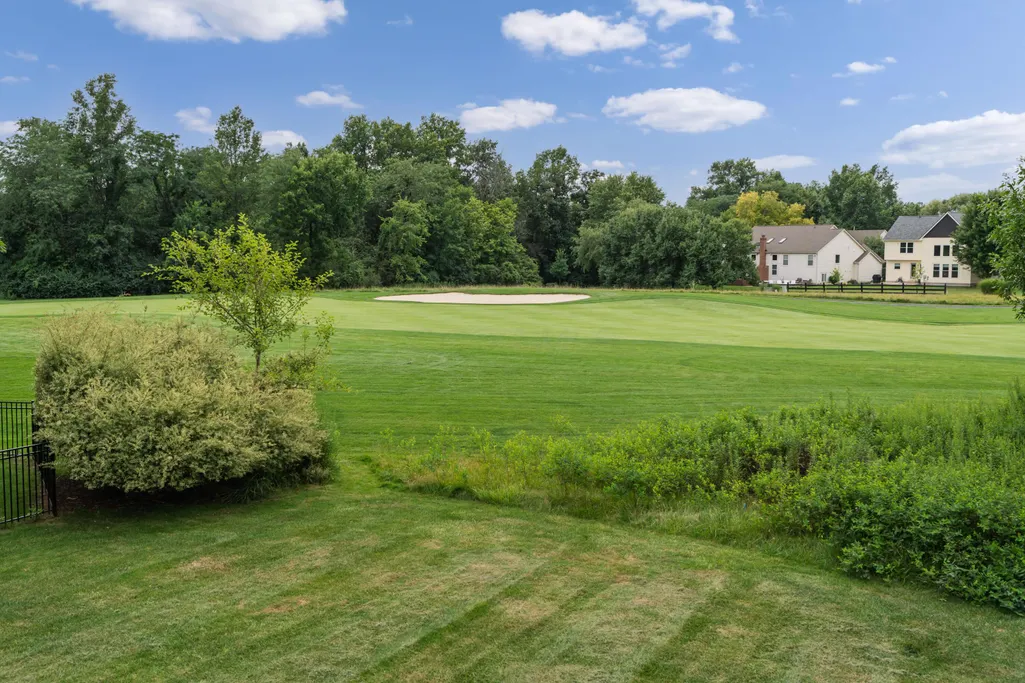
Price Reduction - Views - Golf Course

Address
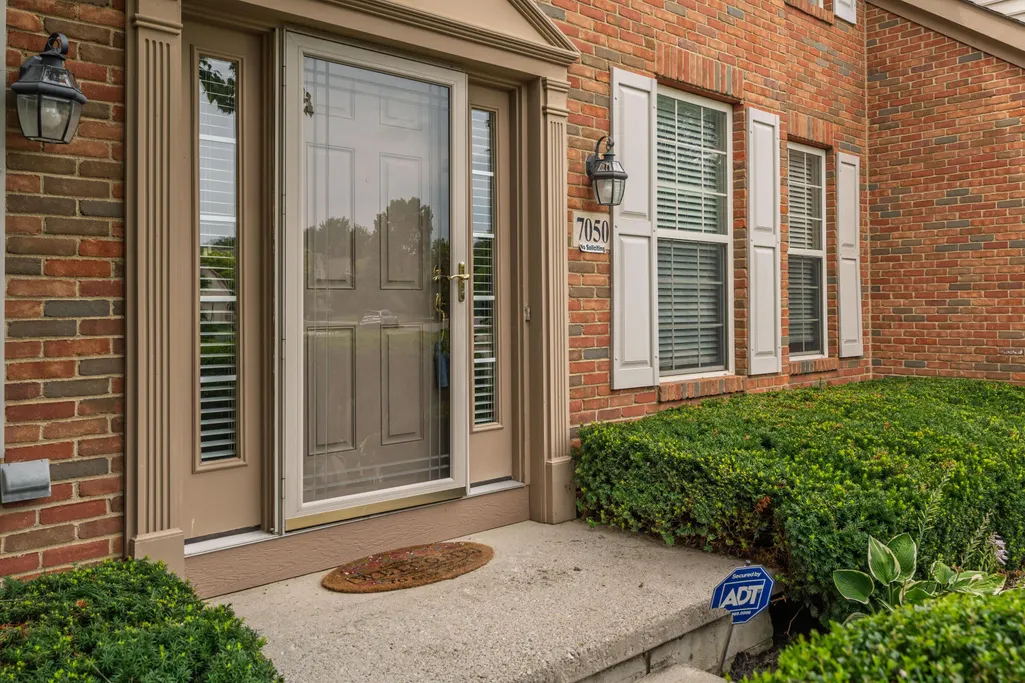
7050 Kellogg Drive, Powell, OH
Price
$ 674,900
Property Attributes
- MLS#226028052
- TypeSingle Family
- Listing Status Active
- CountyDELAWARE
- CityPowell
- AreaConcord
- NeighborhoodScioto Reserve
- Zip43065
- StyleTraditional
- Year Built2002
- Taxes$ 9478
- Price$ 674,900
- Bedrooms6
- Full Bathrooms3
- Half Bathrooms1
- Sqr Footage4450
- Lot Size0.25 Acres
Data Source:
Columbus REALTORS®
Property Description
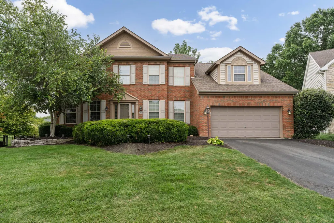
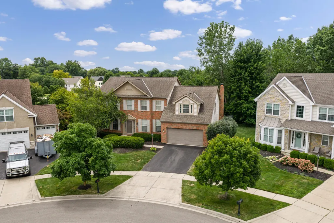
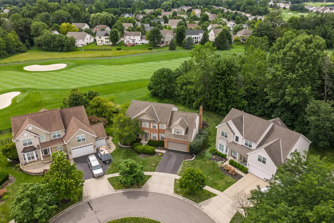
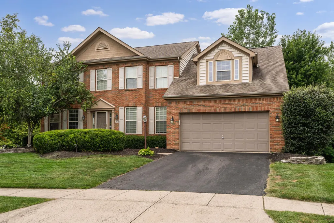
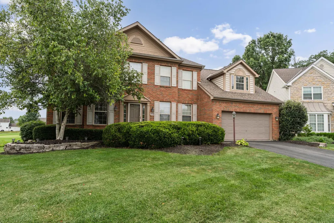

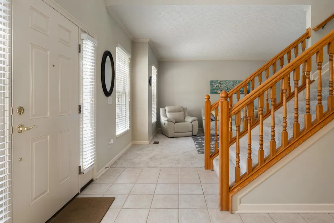
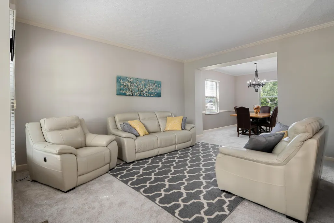
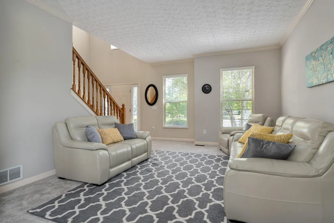
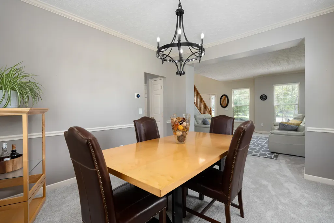


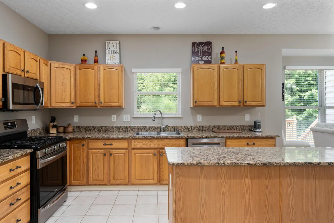
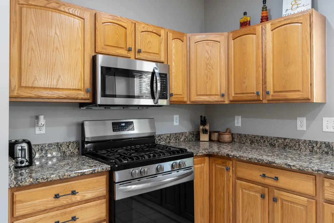
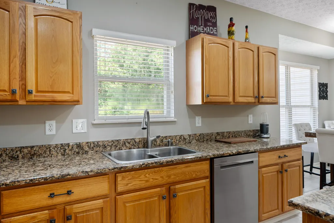
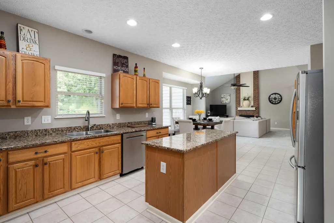
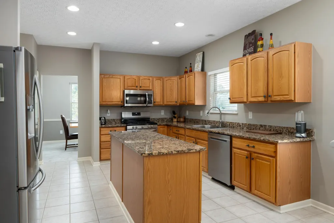
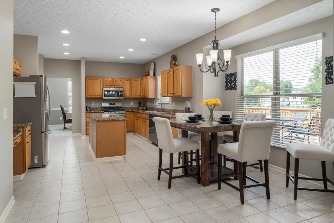
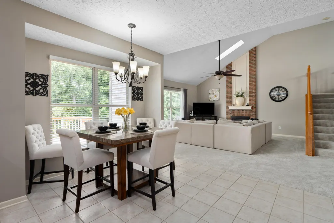
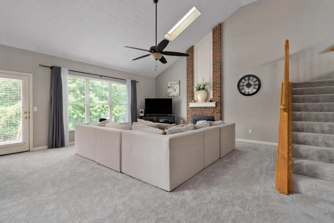

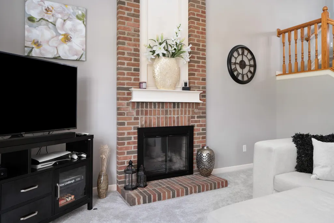
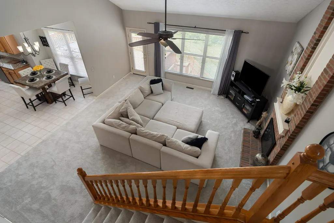
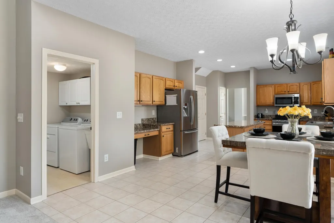
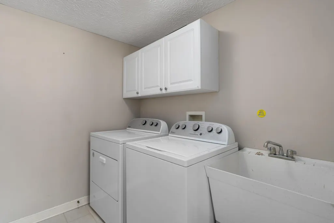

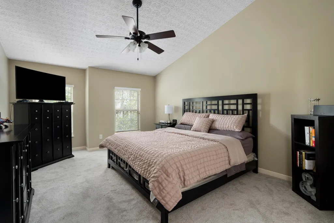

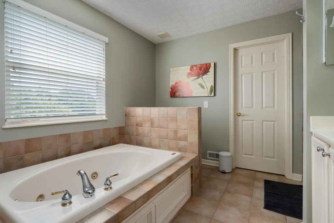
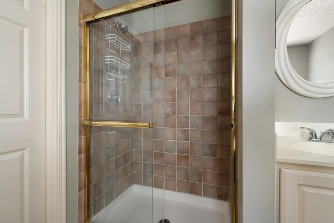
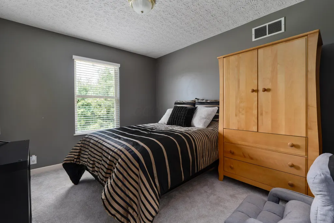
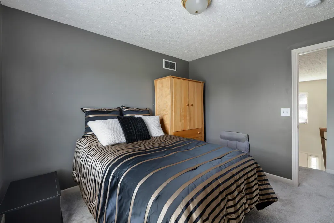
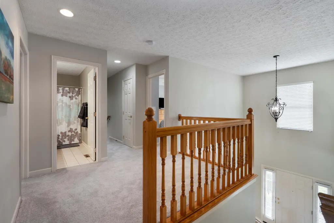
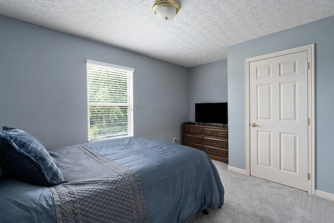
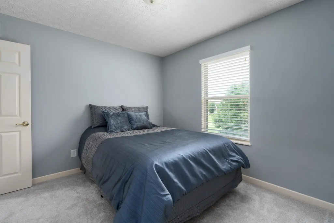
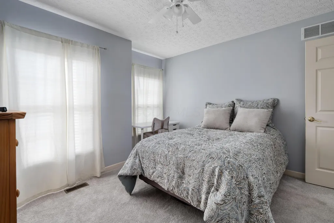
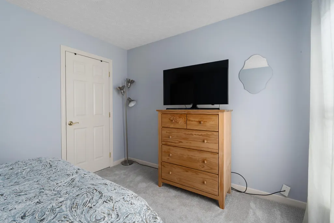
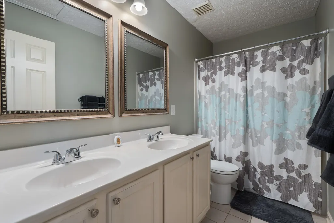
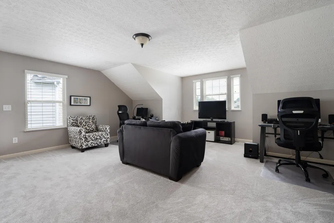

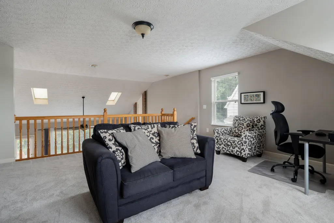
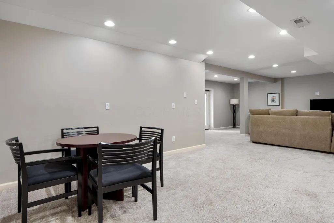
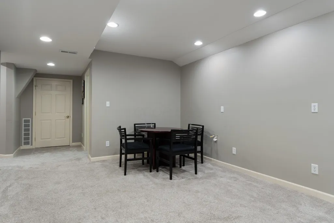
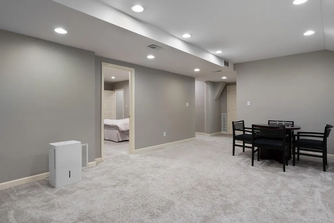

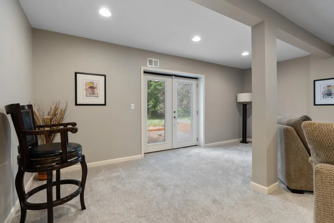
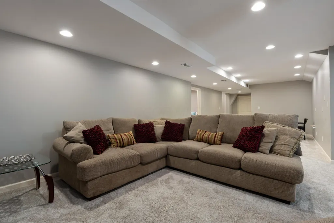
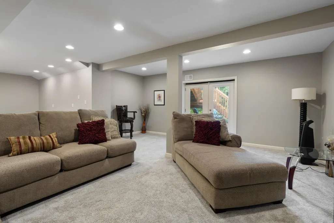


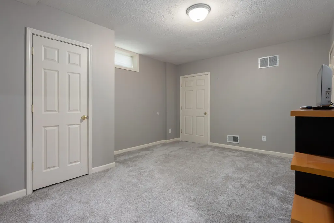
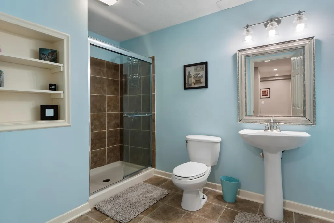
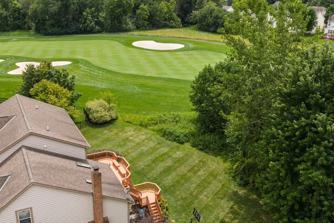
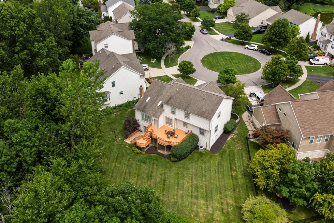
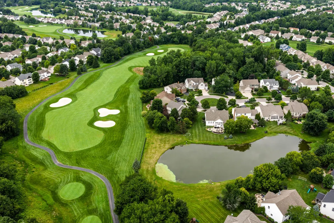
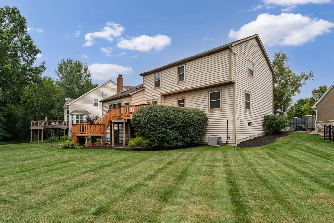
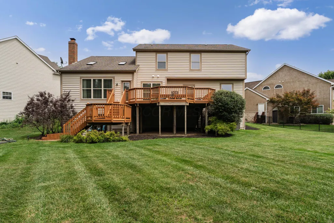
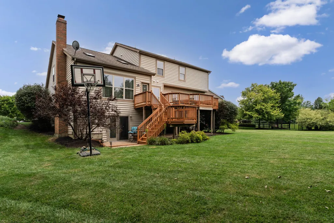
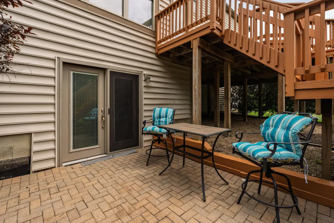
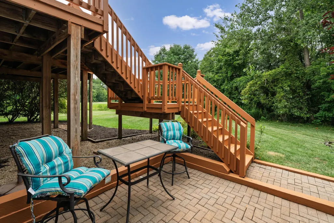
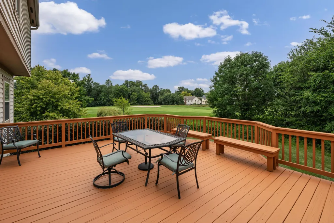
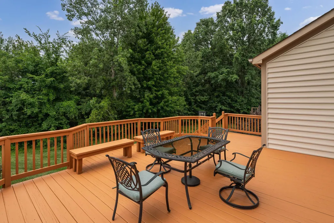
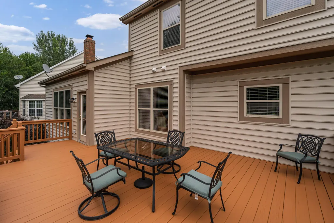
Welcome to 7050 Kellogg Drive -- a beautifully maintained 6-bedroom, 3.1-bath home perfectly positioned on one of Scioto Reserve's most coveted lots, offering breathtaking golf course views that will take your breath away from the moment you step inside. Boasting over 4,400 square feet of total finished living space across multiple levels, this exceptional home offers the room and flexibility today's buyers are searching for. Nestled in a quiet cul-de-sac setting with classic brick and vinyl siding curb appeal and mature, manicured landscaping, this home makes a lasting first impression. Inside, the thoughtfully designed multi-level floor plan flows effortlessly across every level, offering generous living spaces for everyday life and entertaining alike. The great room, formal dining room, eat-in kitchen, living room, loft, and first-floor laundry provide the flexibility modern families need and love. A wood-burning fireplace adds warmth and character to the main living area, while large windows bathe every room in natural light. The finished walkout lower level is where this home truly shines -- a spacious, versatile entertainer's dream featuring a generous rec room, two additional bedrooms, a full bath, and ample storage, all opening directly to the patio and the stunning golf course backdrop beyond. Step outside and experience the outdoor living this home was made for. The deck overlooks a lush, private backyard with a paver patio below -- ideal for outdoor dining, relaxing, or gathering around the fire as the sun sets over the fairway. Major mechanicals and appliances updated throughout for complete peace of mind: HVAC 2020, hot water tank 2020, stove and microwave 2024, dishwasher 2025, and brand new flooring installed 2026. Located in the top-rated Olentangy Local School District with easy access to Powell's shops, restaurants, and amenities. This is the one you've been waiting for. Schedule your private showing today.
| Price History | |
|---|---|
| 7/25/2026 | Listed $689,900 |
| 8/24/2026 | 3$674,900 |
General Features
| Sewer | Public Sewer |
|---|---|
| Heating | Forced Air |
| Cooling | Central Air |
| HOA Fee | 450.0 |
| Garage Spaces | 2.0 |
| Architectural Style | Traditional |
| Security Features | Security System |
| Year Built | 2002 |
| Township | Concord |
| Property Subtype | Single Family Residence |
| Tax Year | 2025 |
| Assoc Fee Paid Per | Annually |
| County | Delaware |
| New Construction | No |
| Property Type | Residential |
| Association Amenities | Sidewalk |
| HOA | Yes |
| Attached Garage | No |
| Subdivision Name | Scioto Reserve |
| Garage Y/N | Yes |
| Full Baths | 3 |
| Status | Active |
| Directions | GPS |
| City | Powell |
| High School District | OLENTANGY LSD 2104 DEL CO. |
| Lot Size Square Feet | 10890.0 |
| Carport Y/N | No |
| Land Lease Y/N | No |
| Tax Annual Amount | 9478.0 |
| Home Warranty Y/N | No |
| Lease Renewal Y/N | No |
| Additional Parcels Y/N | No |
| Rent Control Y/N | No |
| Virtual Tour | https://my.matterport.com/show/?m=REv7UGaieAv&mls=1 |
| Standard Status | Active |
| MobileHomeRemainsYN | No |
| Senior Community | None |
| Sewer_co_Public_sp_Sewer | True |
| Utilities@Core.Permissions | None |
| New Financing FHA | True |
| New Financing Coventional | True |
Interior Features
| Interior Amenities | Whirlpool/Tub |
|---|---|
| Basement | Walk-Out Access,Full |
| Flooring | Carpet,Ceramic/Porcelain |
| Fireplace Features | Wood Burning,One |
| Common Walls | No Common Walls |
| Basement (Y/N) | Yes |
| Air Conditioning Y/N | Yes |
| Heating Y/N | Yes |
| Window Features | Insulated All |
| Fireplace Y/N | Yes |
| Half Baths | 1 |
| Total Bedrooms | 6 |
| Total Baths | 4 |
| Heating-Forced Air | True |
Exterior Features
| Parking Features | Garage Door Opener,Attached Garage |
|---|---|
| Lot Features | Golf CRS Lot |
| Water Source | Public |
| Lot Size Area | 0.25 |
| Foundation Details | Block |
| Spa | No |
| Building Area Total | 2827.0 |
| Lot Size Acres | 0.25 |
| Waterfront Y/N | No |
| Other Equipment | Irrigation Equipment |
| Crops Included Y/N | No |
| Horse Y/N | No |
| Irrigation Water Rights Y/N | No |
Amenities
- Foreclosure
- Views
- Short Sale
- New Construction
- Adult 55+
- Lease To Own
- No HOA Fees
- Furnished
- Primary On Main
- Air Conditioning
- Seller Finance
- Green
- Fixer Upper
- Horse
- Golf
- Fireplace
- Deck
- Garage
- Basement
- Pool
Property vs Single Family Average in 43065
Price
Taxes
Year Built
Visits

In The Neighborhood
Views
Powell
$ 625,000
- Type
- Single Family
- Size
- 3,444 SqFt
- Rooms
- 4 Beds + 2.5 Baths
Home Central Realty 614-620-4168
Open House
Powell
$ 695,000
- Type
- Single Family
- Size
- 4,297 SqFt
- Rooms
- 4 Beds + 3 Baths
Berkshire Hathaway HS Pro Rlty 614-499-5406
Reduced
Powell
$ 589,500
- Type
- Single Family
- Size
- 3,031 SqFt
- Rooms
- 4 Beds + 2.5 Baths
Take A Look RealEstate Brokers 614-778-8503
 Columbus REALTOR® and Central Ohio Regional Multiple Listing Service, Inc .All information deemed reliable but not guaranteed. All properties are subject to prior sale, change or withdrawal. Neither listing broker(s) or information provider(s) shall be responsible for any typographical errors, misinformation, misprints and shall be held totally harmless. Listing(s) information is provided for consumer's personal, non-commercial use and may not be used for any purpose other than to identify prospective
