
Price Reduction - New Construction

Address
3277 Briarwood Lane, Lewis Center, OH
Price
$ 1,500,000
Property Attributes
- MLS#226021715
- TypeSingle Family
- Listing Status Active
- CountyDELAWARE
- CityLewis Center
- AreaOrange
- NeighborhoodReserve at Evans Farm
- Zip43035
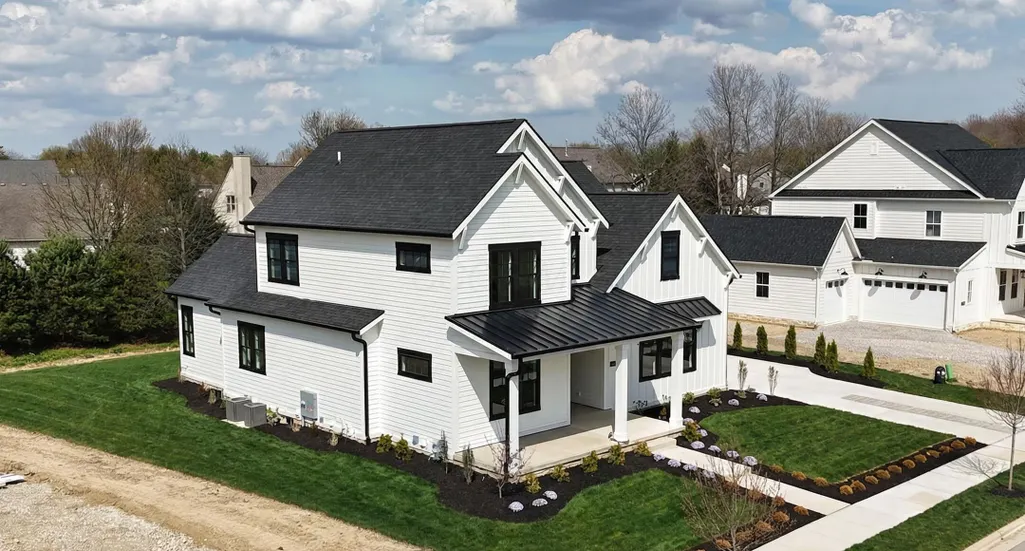
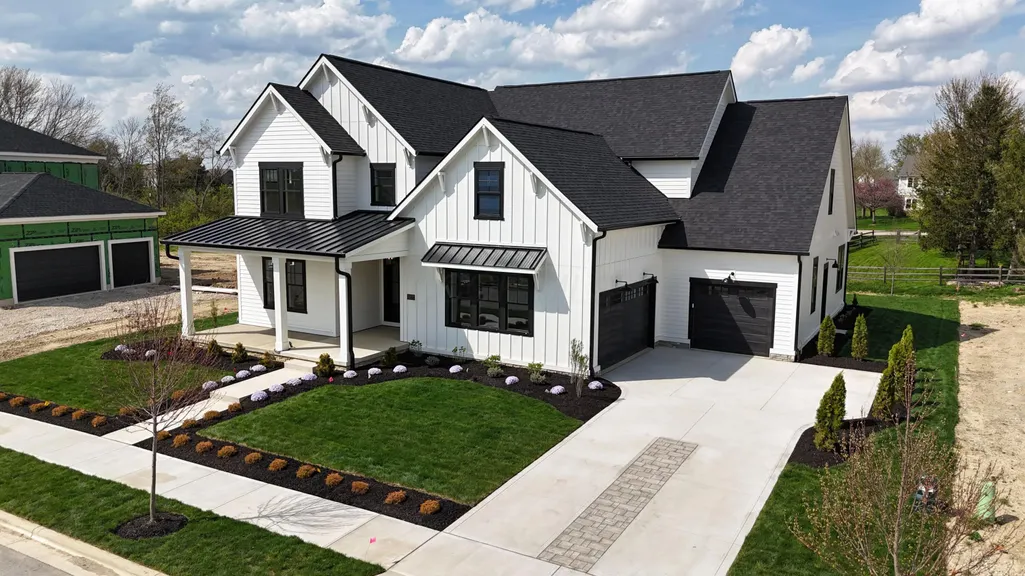
- StyleFarmhouse
- Year Built2025
- Taxes$ 10786
- Price$ 1,500,000
- Bedrooms6
- Full Bathrooms6
- Half Bathrooms1
- Sqr Footage5101
- Lot Size0.3 Acres
Data Source:
Columbus REALTORS®
Property Description
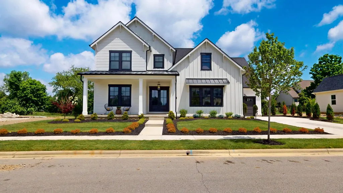
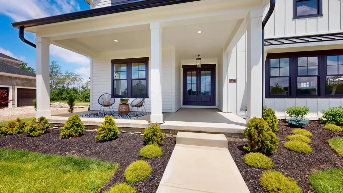
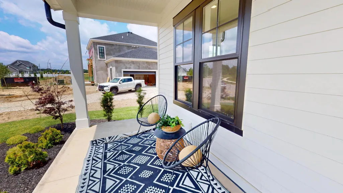
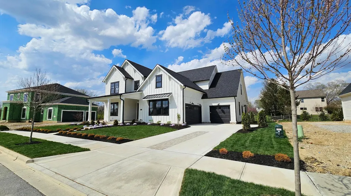
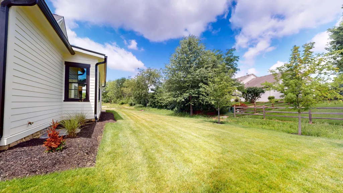
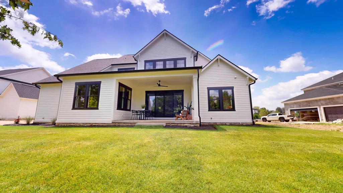
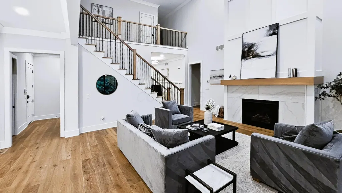
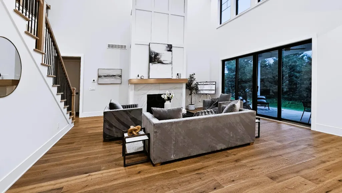
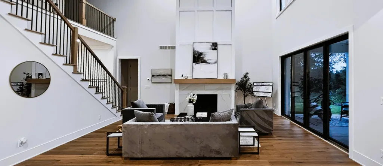
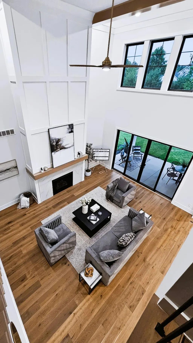
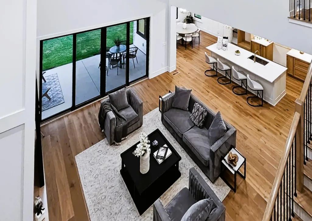
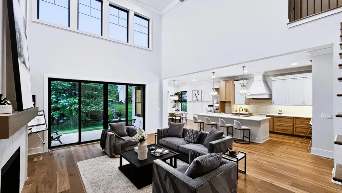
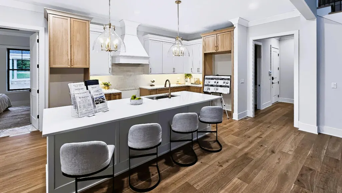
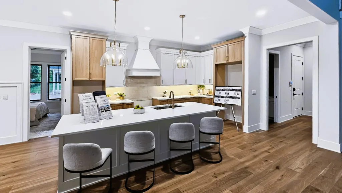
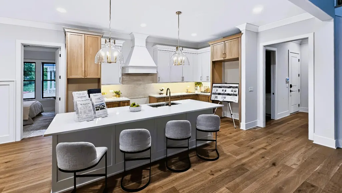
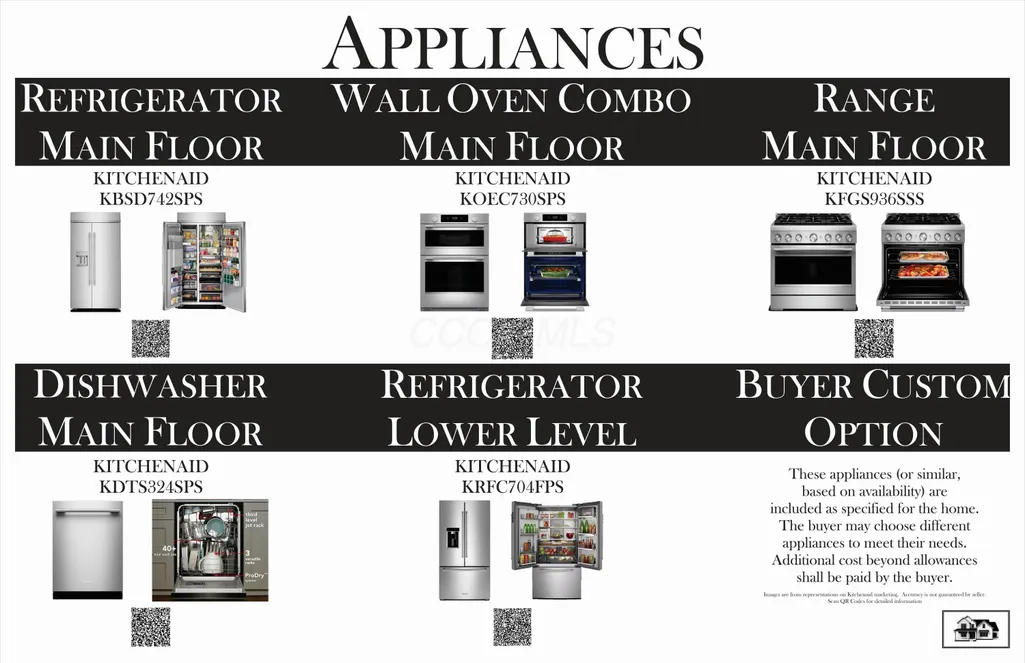
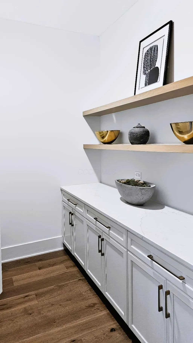
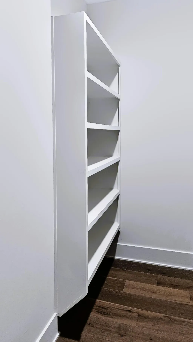
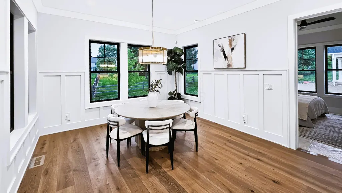
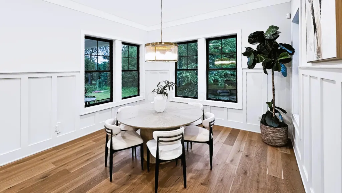
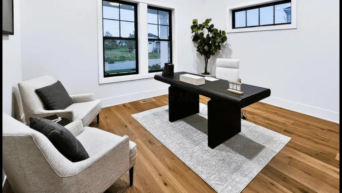
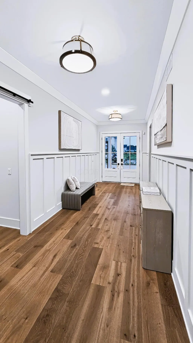
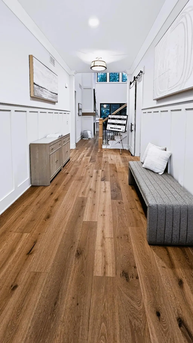
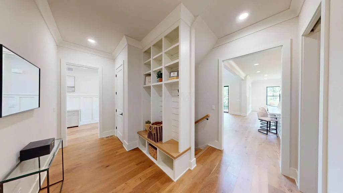
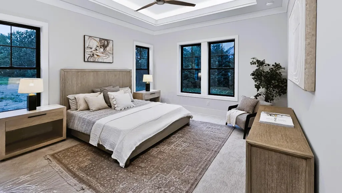
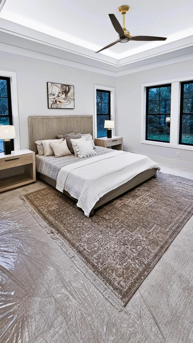
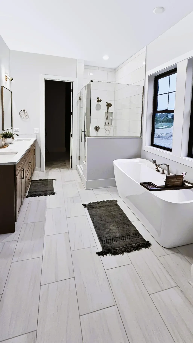
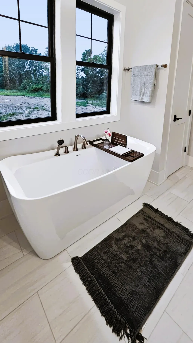
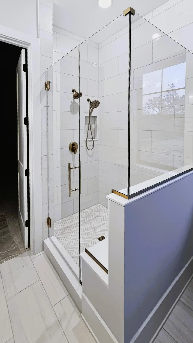
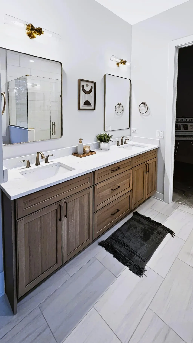
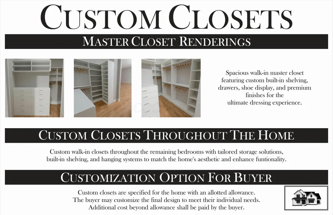
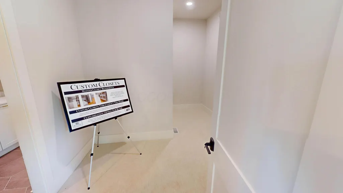
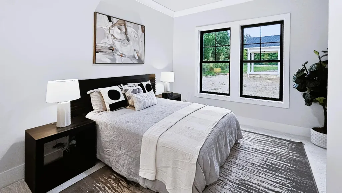
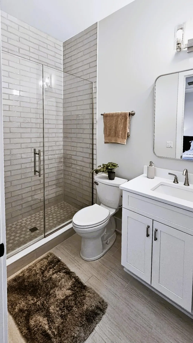
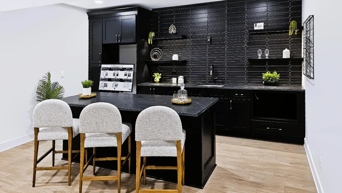
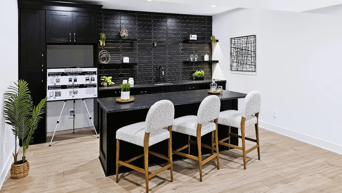
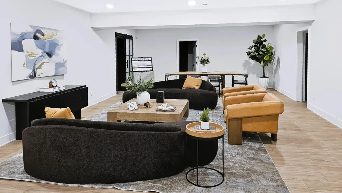
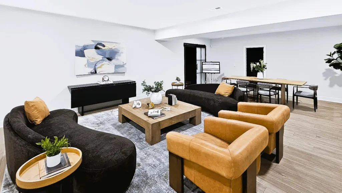
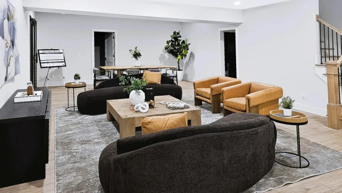
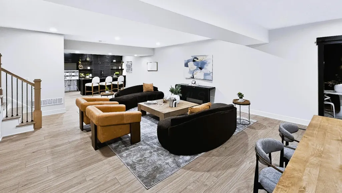
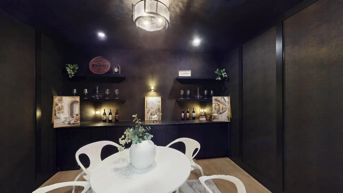
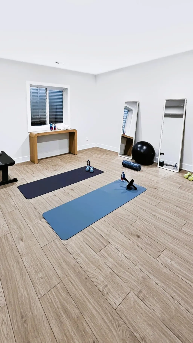
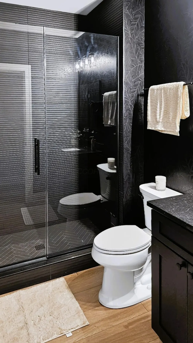
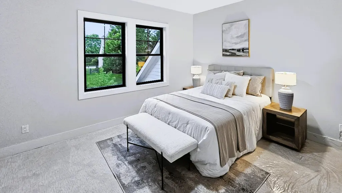
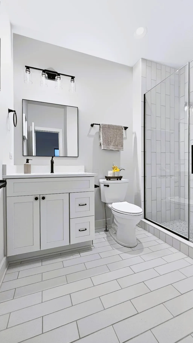
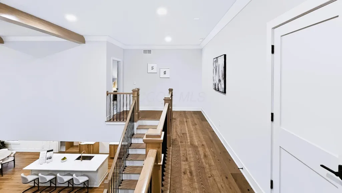
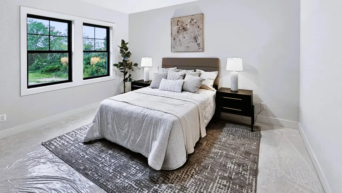
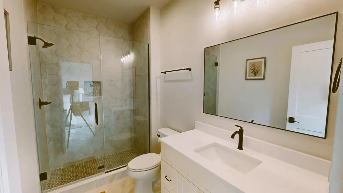
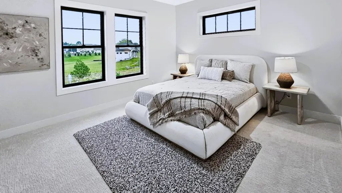
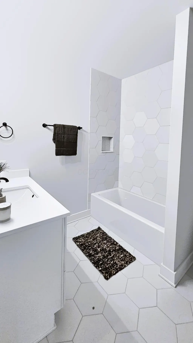
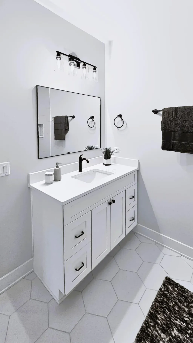
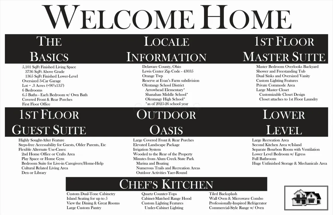
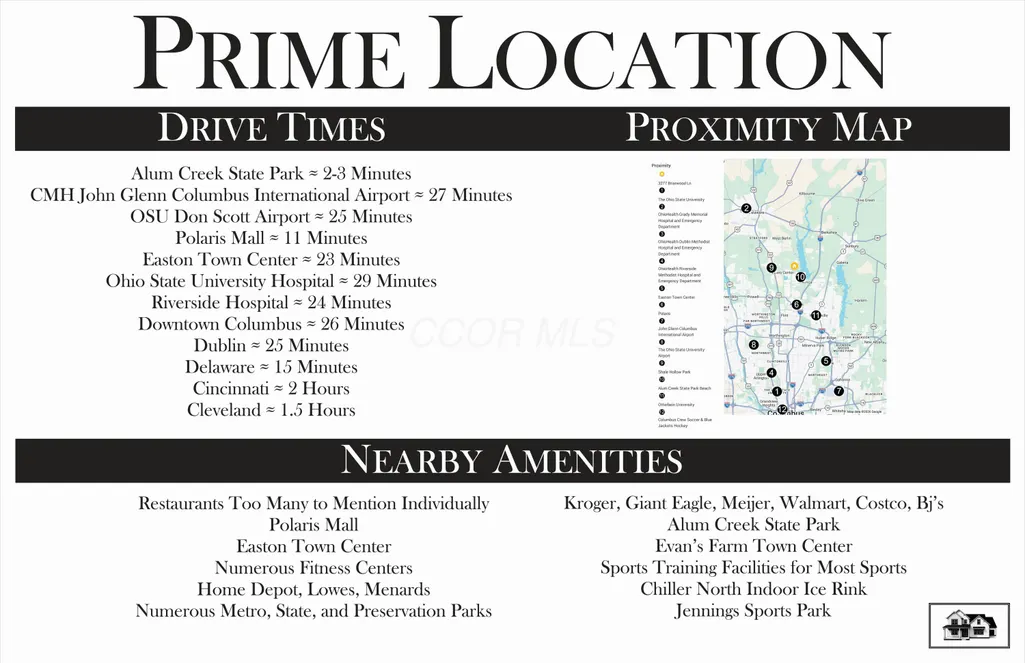
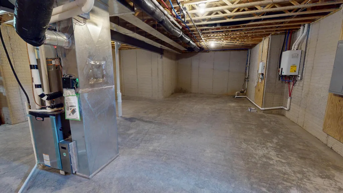
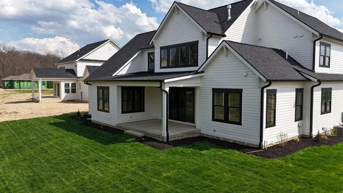
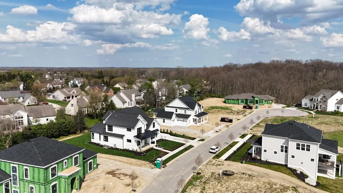
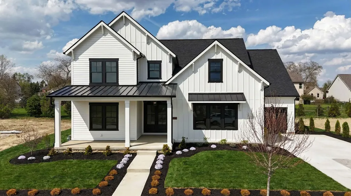
Welcome to 3722 Briarwood -- a brand-new masterpiece in The Reserve at Evans Farm, Lewis Center. This striking two-story home delivers 6 generous bedrooms, 6.5 spa-inspired bathrooms, and more than 5,000 square feet of thoughtfully finished living space. On the first floor you'll find the luxurious primary master suite plus a private first-floor guest suite -- perfect for multigenerational living, visiting family, or effortless one-level convenience. Upstairs, each of the three secondary bedrooms features its own private bathroom and a spacious walk-in closet. The show-stopping lower level features a sprawling recreation room, a sleek wet bar with island, an additional private guest bedroom, and a sophisticated Bourbon room that's ready for legendary nights in. On the main level, the open-concept great room invites you in with soaring ceiling details and an abundance of natural light. It flows seamlessly into a dedicated dining space and a true gourmet kitchen designed for both everyday ease and unforgettable gatherings -- complete with custom soft-close cabinetry, gleaming quartz countertops, a walk-in pantry, and designer finishes at every turn. Outside, a large covered rear porch and welcoming front porch extend your living space into the fresh air, perfect for morning coffee, sunset dinners, or neighborhood celebrations. Out-of-state buyers, this is your sign. You're not just buying a house -- you're stepping into a lifestyle. Evans Farm is a vibrant, walkable community where tree-lined paths, parks, community events, boutique shops, and great dining are all just steps from your door. Here, small-town warmth meets modern convenience in one of Ohio's most sought-after addresses. Additional premium features include a 3car garage, custom closets throughout, a tankless water heater, dual HVAC systems, Andersen windows, and low-maintenance Hardie siding. A licensed agent has a financial interest
| Price History | |
|---|---|
| 6/13/2026 | Listed $1,699,850 |
| 6/25/2026 | 5$1,625,000 |
| 7/10/2026 | 2$1,599,950 |
| 7/31/2026 | 1$1,589,950 |
| 8/12/2026 | 4$1,539,950 |
| 8/20/2026 | 1$1,529,950 |
| 8/26/2026 | 1$1,519,950 |
| 9/2/2026 | 2$1,500,000 |
General Features
| Sewer | Public Sewer |
|---|---|
| Heating | Forced Air |
| Cooling | Central Air |
| HOA Fee | 850.0 |
| Garage Spaces | 3.0 |
| Architectural Style | Farmhouse |
| Security Features | Security System |
| Year Built | 2025 |
| Township | Orange |
| Property Subtype | Single Family Residence |
| Tax Year | 2025 |
| Assoc Fee Paid Per | Annually |
| County | Delaware |
| New Construction | Yes |
| Property Type | Residential |
| Association Amenities | Bike/Walk Path,Outdoor Sports Area,Park,Sidewalk |
| HOA | Yes |
| Attached Garage | No |
| Subdivision Name | Reserve at Evans Farm |
| Garage Y/N | Yes |
| Full Baths | 6 |
| Status | Active |
| Directions | 71 to Gemini Pl. Right on Gemini Pl. Left on Gemini Pl. Right on South Old State Rd. Right on Briarwood. House on Left |
| City | Lewis Center |
| High School District | OLENTANGY LSD 2104 DEL CO. |
| Lot Size Square Feet | 13068.0 |
| Carport Y/N | No |
| Land Lease Y/N | No |
| Tax Annual Amount | 10786.0 |
| Home Warranty Y/N | No |
| Lease Renewal Y/N | No |
| Additional Parcels Y/N | No |
| Rent Control Y/N | No |
| Virtual Tour | https://my.matterport.com/show/?m=SrutiQU3rbR&mls=1 |
| Standard Status | Active |
| MobileHomeRemainsYN | No |
| Senior Community | None |
| Sewer_co_Public_sp_Sewer | True |
| Utilities@Core.Permissions | None |
Interior Features
| Interior Amenities | Garden/Soak Tub |
|---|---|
| Basement | Egress Window(s),Full |
| Flooring | Wood,Carpet,Ceramic/Porcelain |
| Fireplace Features | One,Gas Log |
| Common Walls | No Common Walls |
| Basement (Y/N) | Yes |
| Air Conditioning Y/N | Yes |
| Heating Y/N | Yes |
| Window Features | Insulated All |
| Fireplace Y/N | Yes |
| Half Baths | 1 |
| Total Bedrooms | 6 |
| Main Level Bedrooms | 2 |
| Total Baths | 7 |
| Heating-Forced Air | True |
Exterior Features
| Parking Features | Garage Door Opener,Attached Garage,Side Load |
|---|---|
| Lot Features | Wooded |
| Water Source | Public |
| Lot Size Area | 0.3 |
| Foundation Details | Poured |
| Spa | No |
| Building Area Total | 3736.0 |
| Lot Size Acres | 0.3 |
| Waterfront Y/N | No |
| Other Equipment | Irrigation Equipment |
| Crops Included Y/N | No |
| Horse Y/N | No |
| Irrigation Water Rights Y/N | No |
Amenities
- Foreclosure
- Views
- Short Sale
- New Construction
- Adult 55+
- Lease To Own
- No HOA Fees
- Furnished
- Primary On Main
- Air Conditioning
- Seller Finance
- Green
- Fixer Upper
- Horse
- Golf
- Fireplace
- Deck
- Garage
- Basement
- Pool
Property vs Single Family Average in 43035
Price
Taxes
Year Built
Visits

 Columbus REALTOR® and Central Ohio Regional Multiple Listing Service, Inc .All information deemed reliable but not guaranteed. All properties are subject to prior sale, change or withdrawal. Neither listing broker(s) or information provider(s) shall be responsible for any typographical errors, misinformation, misprints and shall be held totally harmless. Listing(s) information is provided for consumer's personal, non-commercial use and may not be used for any purpose other than to identify prospective
